
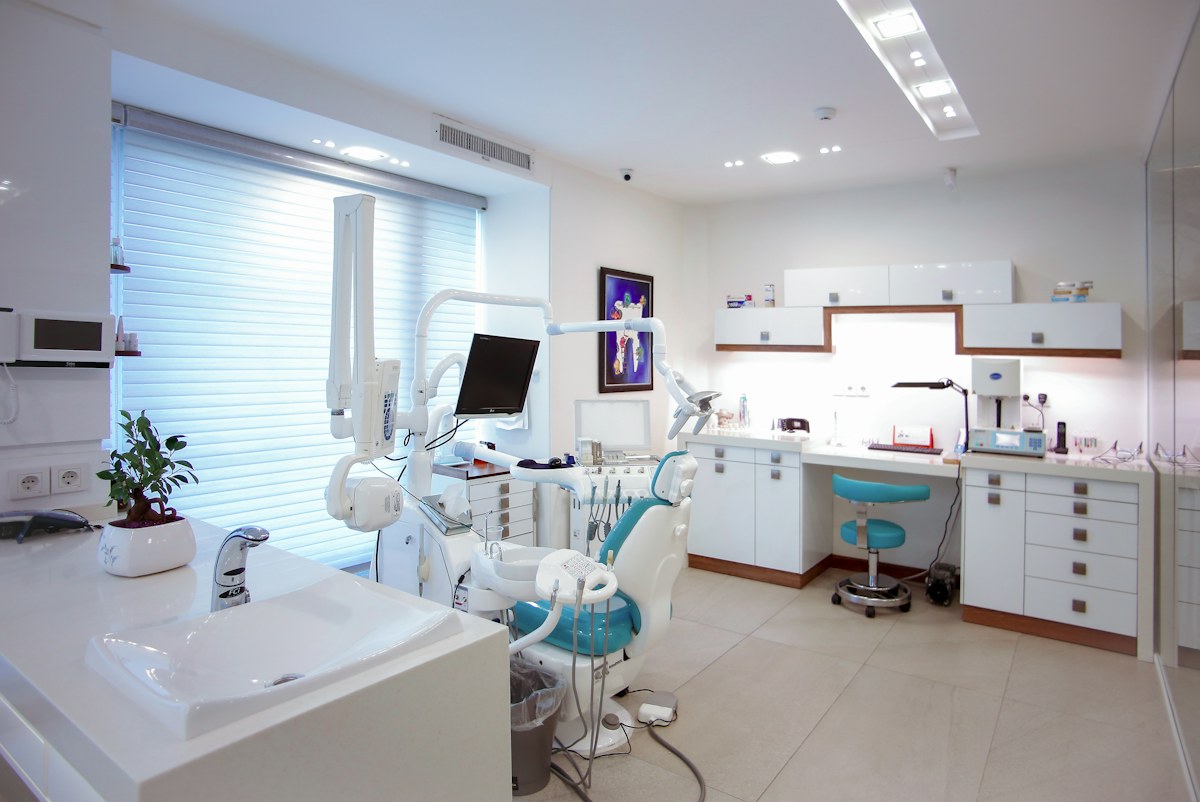
Al Katheeb Interiors designs and fits out clinics and medical centers in Dubai and the wider UAE, balancing patient-facing comfort with the infection-control, accessibility, and regulatory requirements set by health authorities such as DHA and HAAD/DOH.
A clinic interior has to earn a patient's trust the moment they walk in, while quietly satisfying a stricter compliance checklist than almost any other commercial space — infection control finishes, accessibility, equipment clearances, and authority-specific layout rules. We design for both at once.
What's Included
- Patient-experience-led space planning (waiting, reception, consultation, treatment rooms)
- Compliance-aware material selection (non-porous, cleanable finishes; infection-control detailing)
- MEP coordination for medical equipment, plumbing, and specialized ventilation needs
- Custom joinery — reception counters, cabinetry, treatment-room millwork
- Documentation support for DHA (Dubai) / HAAD-DOH (Abu Dhabi) facility approval and Dubai Municipality/Civil Defense sign-off
What Regulatory Approvals Does a Clinic Fit-Out Need?
Clinic fit-outs in Dubai generally require Dubai Health Authority (DHA) facility licensing review in addition to Dubai Municipality and Civil Defense approvals; clinics in Abu Dhabi go through DOH (formerly HAAD) instead. (General guidance — requirements vary by specialty and facility type; confirm directly with the relevant authority.)
FAQs
Do you design dental clinics differently from general clinics?
Yes — dental and specialty clinics have distinct equipment, plumbing, and radiography-shielding requirements that we plan for from the space-planning stage, not after MEP drawings are finalized.
Can you help us pass DHA facility inspection on the first attempt?
We design and document to DHA/DOH-aware standards from day one and coordinate with your compliance consultant where one is engaged, which materially reduces the risk of a failed first inspection.